
How Much Roof Space Do You Need for Solar Panels?
About 100 sq ft of shadow-free roof per kW. See the space needed for 1 kW to 10 kW systems, what reduces usable area, and how to fit solar on a small roof.
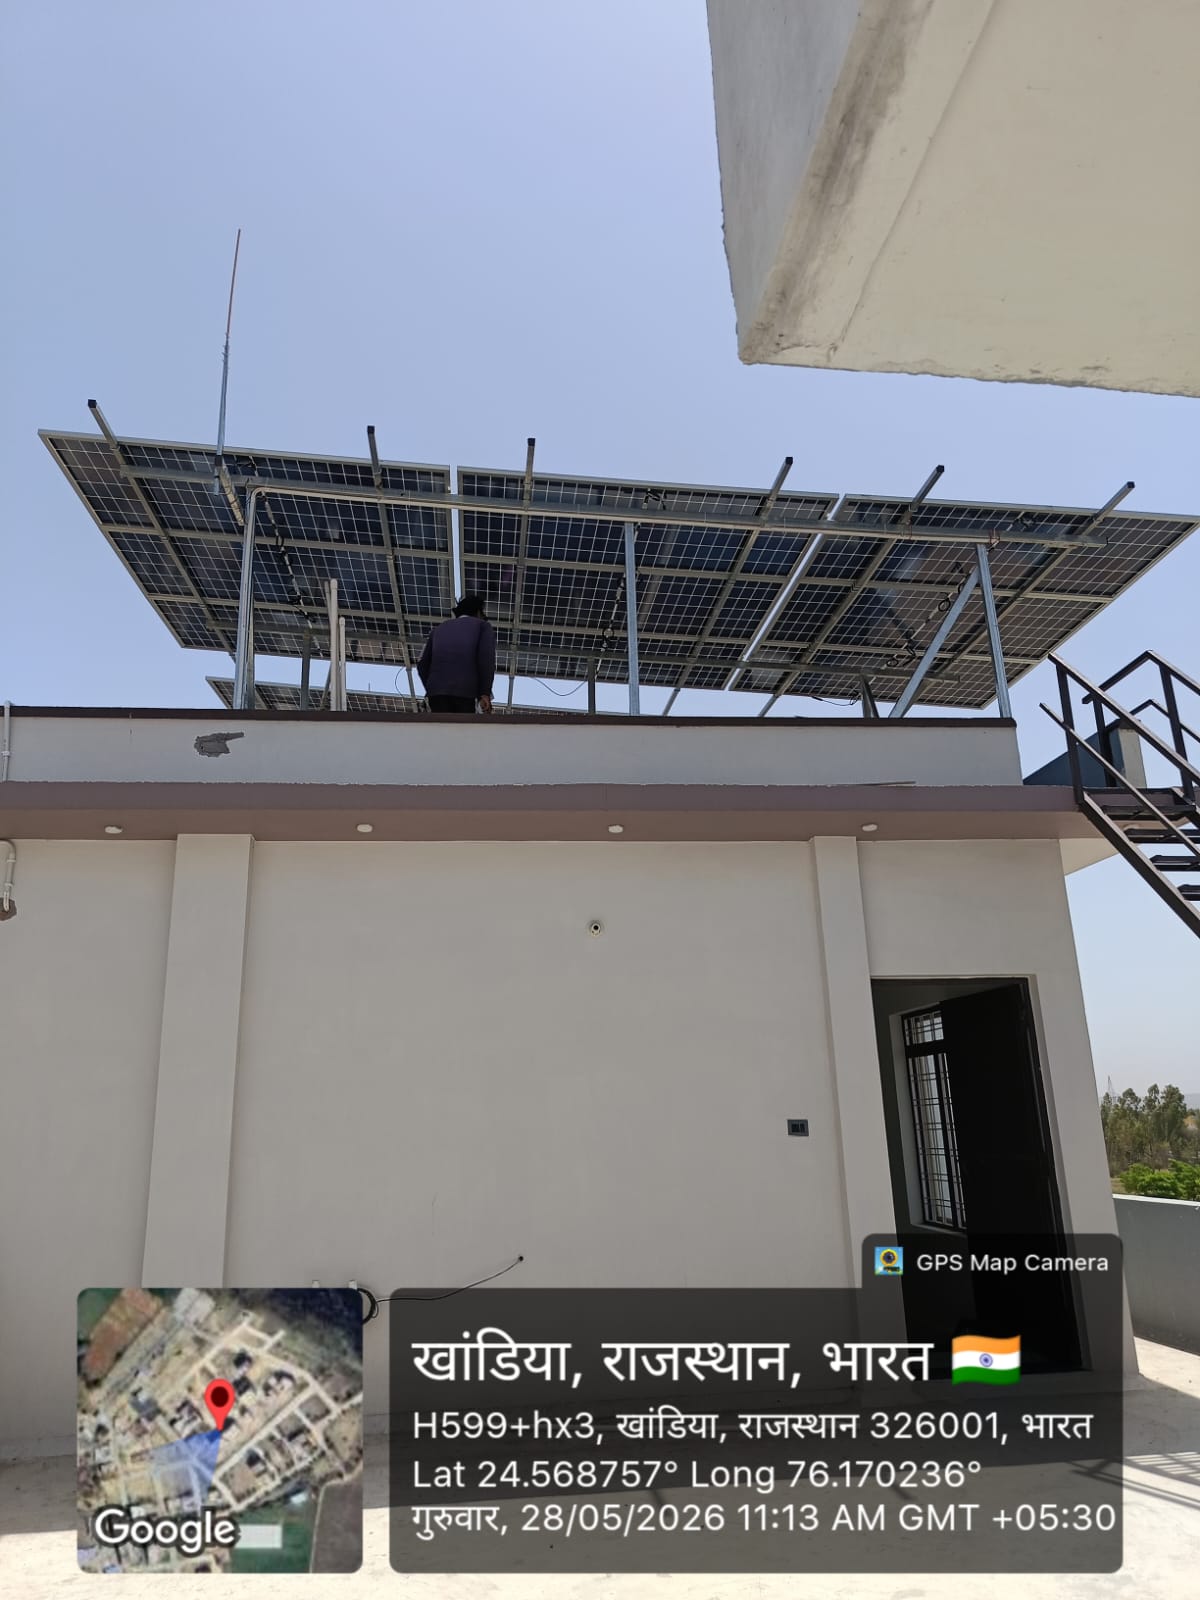
Before you decide on a system size, you need to know whether it will fit. Roof space is often the real limit, especially in cities where water tanks, stairwell rooms and neighbouring buildings take up or shade part of the roof. Here is how to work out the space you need and what to do if your roof is tight.
The rule of thumb
About 100 square feet of shadow-free roof per kW of solar capacity.
That figure includes the panels plus the gaps and walkways needed for installation, cleaning and airflow. A single modern 540–600 W panel measures roughly 7.5 ft × 3.7 ft, about 25–28 sq ft.
Space needed by system size
| System size | Panels (540 W) | Shadow-free roof area |
|---|---|---|
| 1 kW | 2 | ~100 sq ft |
| 2 kW | 4 | ~200 sq ft |
| 3 kW | 6 | ~300 sq ft |
| 5 kW | 10 | ~500 sq ft |
| 7 kW | 13 | ~700 sq ft |
| 10 kW | 19 | ~1,000 sq ft |
A rough check: a 3 kW system needs an area about the size of a 15 ft × 20 ft room.
"Shadow-free" is the key word
Total roof area is not the same as usable area. Shade reduces solar output far more than most people expect — a shadow over part of one panel can pull down the output of the whole string.
Common sources of shade:
- Water tanks
- Stairwell rooms and lift machine rooms
- Parapet walls, especially tall ones
- Trees
- Taller neighbouring buildings, especially to the south
- Dish antennas and poles
A good survey maps shade across the day and across seasons. The sun sits lower in winter, so shadows are longer then.
What else reduces usable space
- Access paths. Technicians need a safe way to reach every panel for cleaning.
- Edge setbacks. Panels are kept away from roof edges for wind safety.
- Row spacing. Tilted panels in multiple rows need gaps so one row does not shade the next.
- Structural limits. Parts of the roof may not be suitable for load.
How to fit solar on a small roof
- Use higher-wattage panels. 575–600 W panels fit more capacity into the same area than older 330–400 W models.
- Use an elevated structure. Raising panels above water tanks and parapets turns shaded, unusable space into productive area — and keeps the roof beneath usable.
- Split the array. Use two or more smaller sections on different parts of the roof, sometimes with power optimisers or microinverters so shade on one section does not affect the others. See Solar Inverters Explained.
- Build a slightly smaller system. Even a system that covers 70% of your bill is a strong investment. If you have no usable roof at all, compare rooftop, community and solar farm options.
Measure your own roof
A quick way to estimate:
- Measure the length and width of your open roof.
- Subtract areas taken up by tanks, rooms and access paths.
- Subtract areas in shade between roughly 9 am and 4 pm.
- Divide the remaining area by 100 to get a rough maximum system size in kW.
Then compare that with what your bill needs — see How Many Solar Panels Do You Need? For a precise layout, book a free site survey.
Frequently asked questions
How much space is required for a 1 kW solar system?
About 100 square feet of shadow-free roof. With modern 540 W panels, a 1 kW system uses two panels plus space for installation and cleaning access.
How much roof area do I need for a 3 kW solar system?
Roughly 300 square feet of shadow-free roof, which fits six 540 W panels with walking space.
Can I install solar if part of my roof is shaded?
Yes. Panels are placed on the unshaded area, an elevated structure can lift them above shadows, and optimisers or microinverters can reduce the effect of partial shade.
Do tilted panels need more space than flat ones?
Multiple rows of tilted panels need gaps so one row does not shade the next, which increases the area needed. A single row, or a low tilt, reduces the spacing required.